



























Join Login
458 Tramway Drive, Unit # B, Stateline, NV 89449 Photo

35 Total Photos [Click to View All]

458 Tramway Drive, # B
Stateline, NV 89449
$820,000
2 Beds | 2 full Baths | 1120 sqft

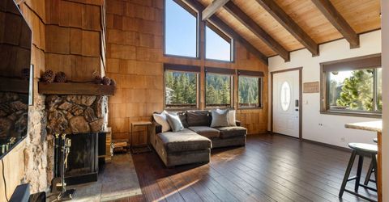
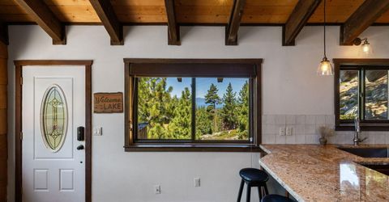
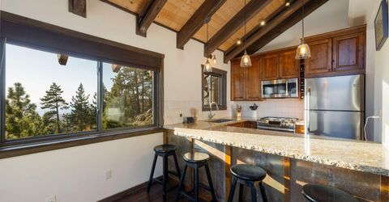
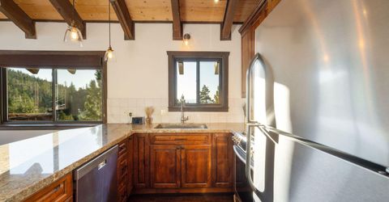
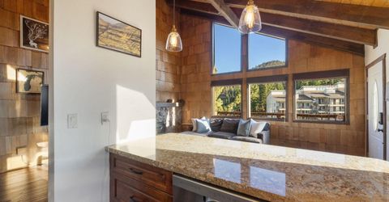
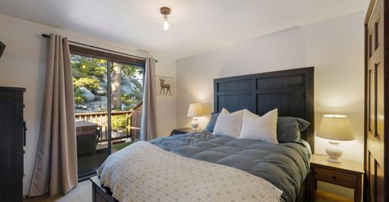
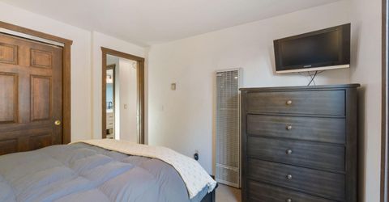
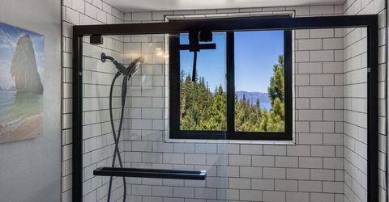

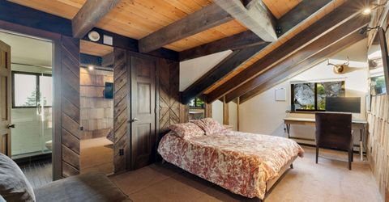
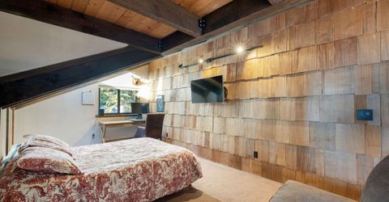
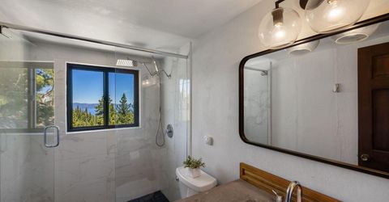
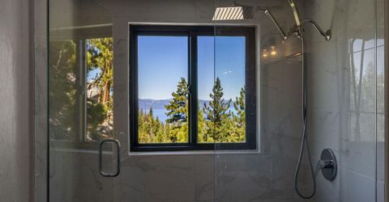
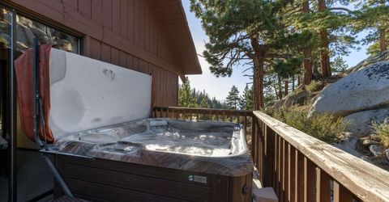
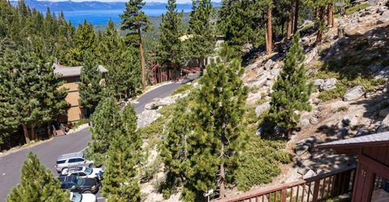
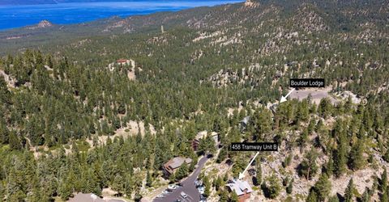
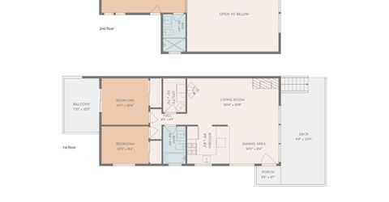
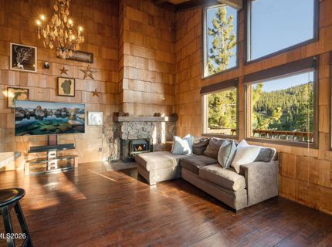
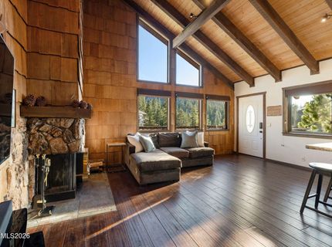
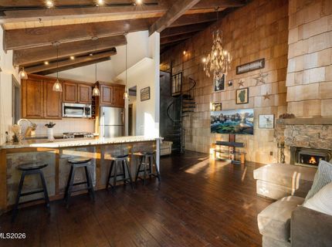
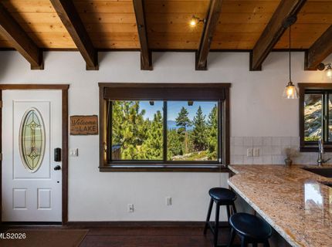
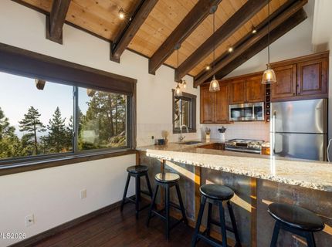
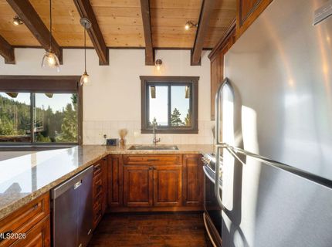
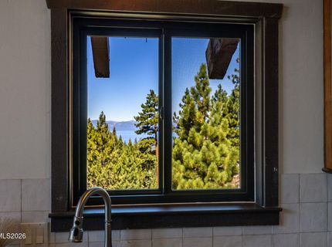
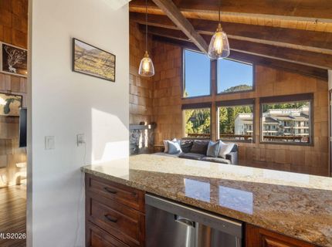
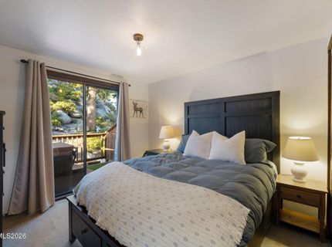
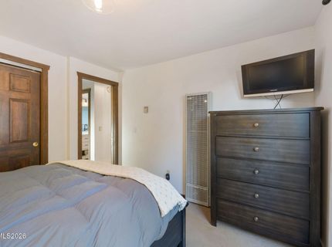
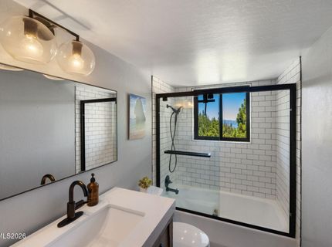
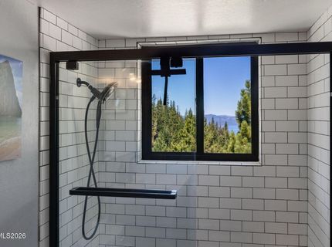
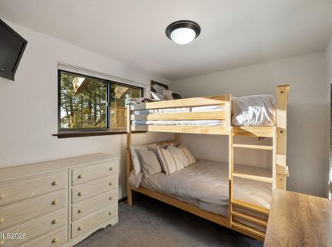
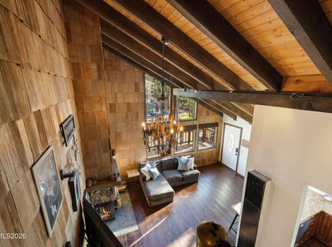
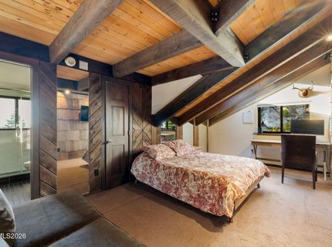
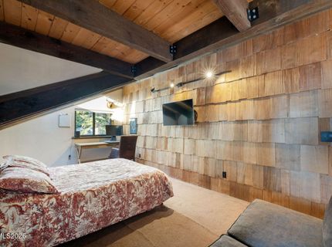
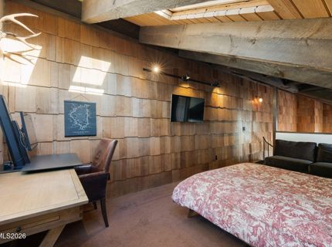
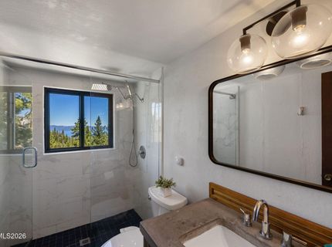
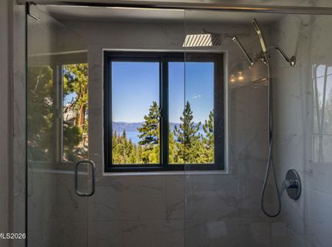
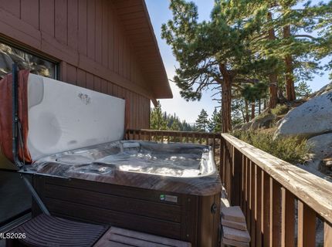
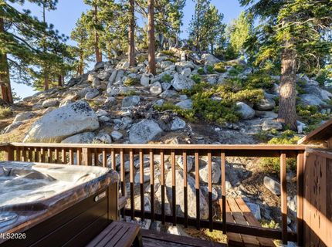
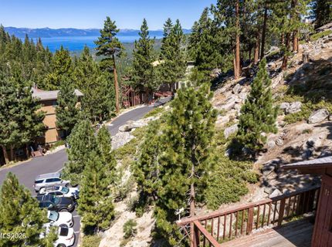
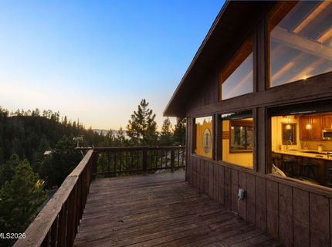
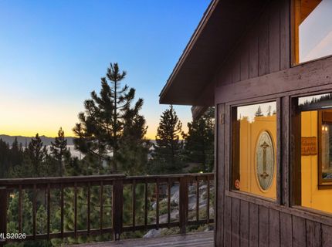
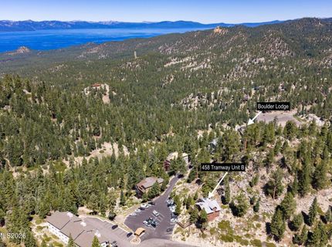
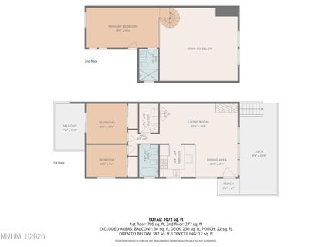
Experience the ultimate Lake Tahoe lifestyle in this stunning two-bedroom, two-bathroom mountain retreat, complete with a spacious loft. Ideally situated between Heavenly's Stagecoach and Boulder Lodges, this prime location offers the convenience of skiing directly to the lifts, with no need to get in your car. Designed with timeless Tahoe charm, the home features soaring vaulted ceilings with exposed wood beams, expansive windows overlooking the surrounding mountains, rich wood finishes, and a beautiful stone fireplace. The open concept living area flows seamlessly into a well appointed kitchen with granite countertops, stainless steel appliances, and bar seating, creating the perfect space for entertaining. The spacious loft provides additional room for guests, a home office, or recreation. Enjoy breathtaking lake views from multiple rooms throughout the home, or unwind in the private hot tub on the back deck while taking in Tahoe's spectacular sunsets after a day on the slopes or trails. Located within the Vacation Home Rental (VHR) Green Zone, where short term rental permits are still available, subject to county regulations, this property is equally suited as a full time residence, a luxurious second home, or an income producing vacation rental. With the lifts of Heavenly Ski Resort and an expansive network of hiking and biking trails just steps from your front door, year-round alpine adventure is completely effortless. When you are ready to explore beyond the mountain, the pristine beaches of Lake Tahoe and the vibrant dining and entertainment scene of downtown Stateline are only minutes away. Whether you are seeking a lucrative investment or your own private escape, 458 Tramway, Unit B delivers the ultimate Tahoe lifestyle.

Listed By / Presented By

Listed By

Agency Name: Sierra Sotheby's Int'l. Realty
Agent Name: Haily Mitchell
Agency Phone: 775-209-9580
Agent Phone: 775-781-9554

agent picture

Presented By

Agent Name: Dominique Westlake
Agent Phone: 530.307.8519
Agency Title: Chase International Real Estate

IDX logo

Property Details

Property Type: Residential - Condominium
Fireplaces: 1
Heating: Fireplace(s), Natural Gas, Wall Furnace
Roof Type: Pitched
Stories: 2.0
Taxes: $1,231
Year Built: 1977
MLS ID: 260009994

Feature Descriptions

Additional Rooms: Loft
Association Fee Includes: Snow Removal, Trash
City Limits: Yes
Construction Type: Site/Stick-Built
Dining: None
Exterior: Wood Siding
Fireplace: Wood Burning, Living Room
Fireplace Y/N: Yes
Flooring: Carpet, Ceramic Tile, Wood
Foundation: Full Perimeter
Heating Y/N: Yes
HOA Amenities: Pool, Ski Accessible, Spa/Hot Tub
HOA Fee: $1155/Semi-AnnuallyAppliances:
HOA Y/N: Yes
Kitchen: Breakfast Bar, Built-In Dishwasher, Built-In Single Oven
Laundry Features: Laundry Room, Shelves
Living Room: Great Room, High Ceilings
Lot Features: Sloped Up
Master Bedroom: None
OtherStructures: None
Parcel #: 1319-30-620-003
Parking: None
Patio/Porch: Deck, Uncovered
Road Frontage: Public
Road Responsibility: Private Maintained Road, Public Maintained Road
Security Features: Carbon Monoxide Detector(s), Smoke Detector(s)
Sewer: Public Sewer
Special View Info: Mountain(s), Trees/Woods, Ski Resort
Sprinklers: None
SQFT Living: 1120
Utilities: Cable Available, Electricity Available, Natural Gas Available, Phone Available, Sewer Available, Water Connected, Internet Available
Water: Public
Water Rights Y/N: Yes
Window Features: Double Pane Windows, Skylight(s), Window Coverings

Amenities

High Ceilings
Vaulted Ceiling(s)
Loft
Breakfast Bar

Schools

High School: Whittell - Grades 9-12
Middle School: Whittell High School - Grades 7 + 8
Elementary School: Zephyr Cove

Neighborhood Map

Driving Directions

Demographics

Estimate My Payments

  • Estimated Payment
    $2,166.71
  • Principal & Interest
    $1,824.96
  • Property Tax
    $102.58
  • Homeowner's Insurance
    $239.17
(Payments are an estimate and may vary by lender)

Mortgage Calculator

Change Payment Information

%
years/fixed
yearly
yearly (est.)
Contact Photo

We're Here to Help

Connect with our team of knowlegable local agents to guide your next move with style and grace.

Login to My Homefinder